Event spaces and meetings at The Grayson Miami Downtown
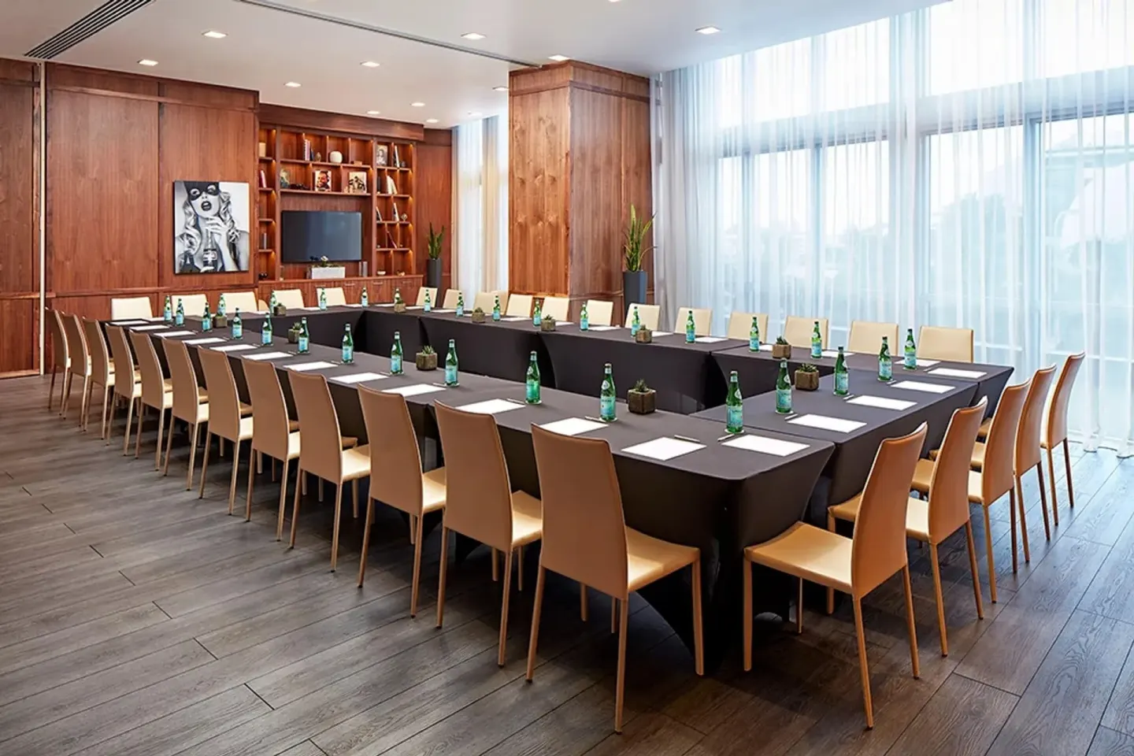
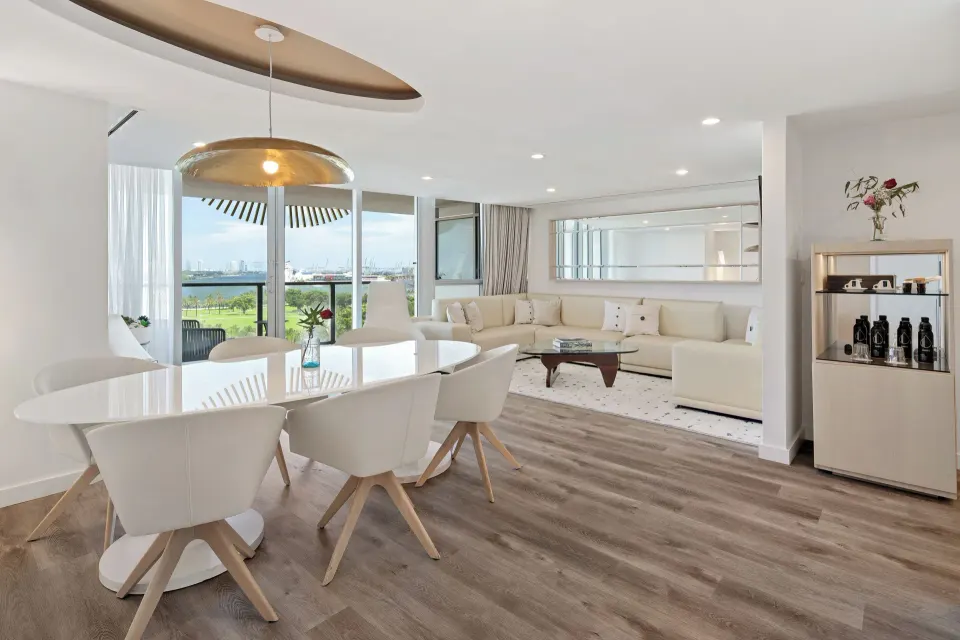
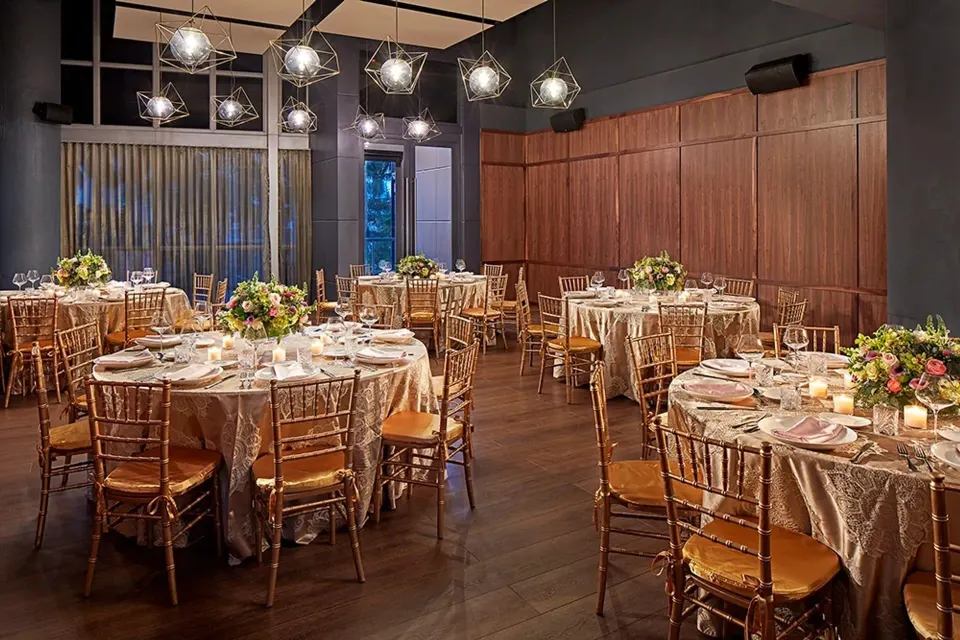
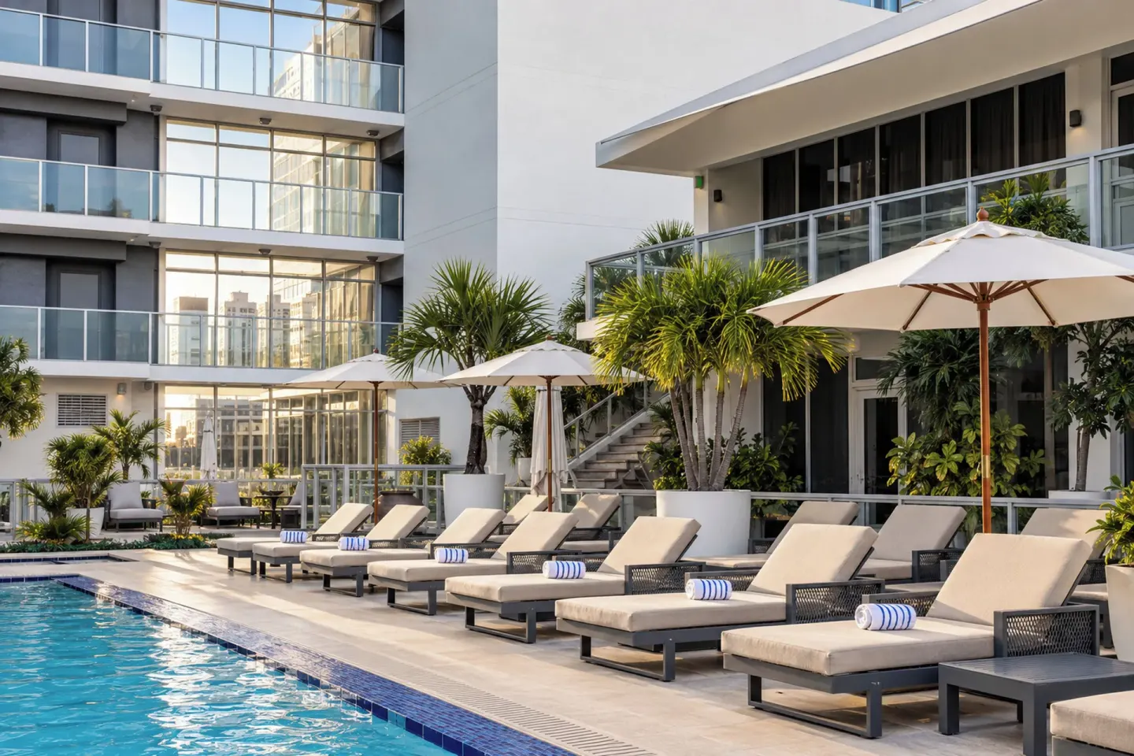
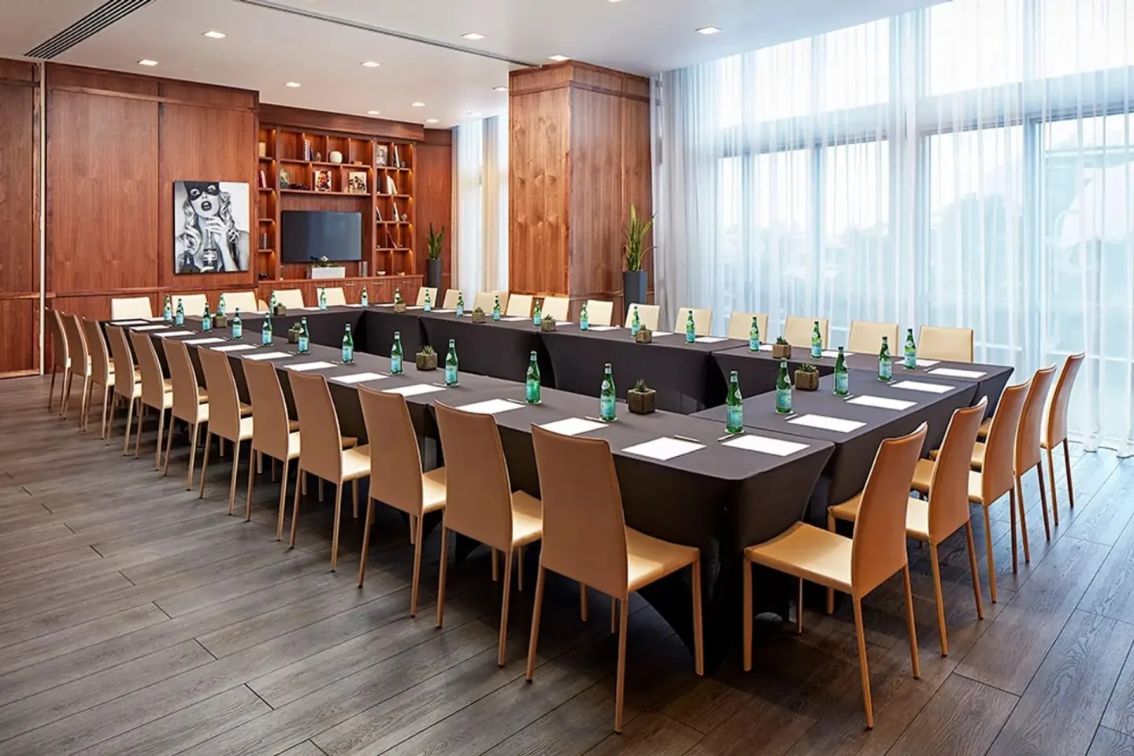
The Grayson Miami Downtown offers more than 8,500 sq. ft. of flexible indoor and outdoor event space across multiple meeting rooms, a Private Dining Room and a 14th-floor Pool Terrace with rooftop bar and infinity pool. Event venues support small board meetings up to cocktail receptions of several hundred guests and can be combined with on-site catering from Grayson Kitchen and Seasons Café.
In this guide
Event spaces overview
The Grayson Miami Downtown advertises over 8,500 sq. ft. of indoor and outdoor event space and lists a range of rooms suited to board meetings, small conferences, private dinners and rooftop receptions.
Spaces range from small studios for focused sessions to larger public-level areas that can host cocktail parties and receptions. The property includes indoor rooms with natural light and a rooftop terrace centered on the 14th-floor pool deck.
- Total advertised flexible event space: over 8,500 sq. ft.
- Indoor meeting rooms with natural light and city/bay views
- Outdoor 14th-floor Pool Terrace and Rooftop Bar overlooking Biscayne Bay
| Facility type | Use cases |
|---|---|
| Small meeting rooms / Studios | Workshops, breakout sessions, board meetings |
| PDR (Private Dining Room) | Private dinners, corporate meals, small receptions |
| 14th-floor Pool Terrace / Rooftop Bar | Cocktail receptions, product launches, rooftop networking |
Venues and capacities (select rooms)
Event listings for The Grayson Miami Downtown name several distinct venues by room name. Capacity figures vary by source, and some event-directory listings give alternate totals; below are the room names and capacities shown in the hotel's and industry listings.
If you need a specific seating plan (theatre, classroom, banquet), request the hotel's latest floor plans and run-of-show capacities since layout affects maximum numbers.
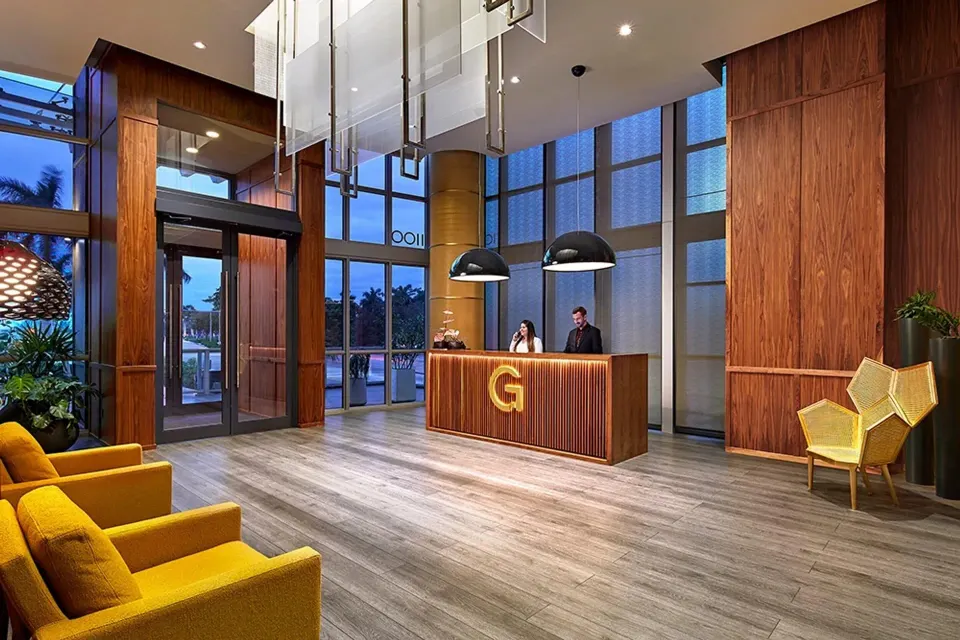
- G Bar Venue — listed as 3,000 sq. ft.; capacity cited up to 300 guests for cocktail events.
- PDR (Private Dining Room) Venue — 1,172 sq. ft.; capacity listed for up to 90 guests with floor-to-ceiling windows and balcony access.
- The Studio Venue — 1,026 sq. ft., 12 ft ceiling; Cvent lists maximum capacity 60 with multiple layout options.
| Room name | Listed size (sq. ft.) | Noted maximum capacity |
|---|---|---|
| G Bar Venue | 3,000 | 300 (cocktail) |
| PDR (Private Dining Room) | 1,172 | 90 |
| The Studio Venue | 1,026 | 60 |
| Library Lounge | 1,091 | 45 |
| Pool Terrace (14th floor) | 1,276 | 100 |
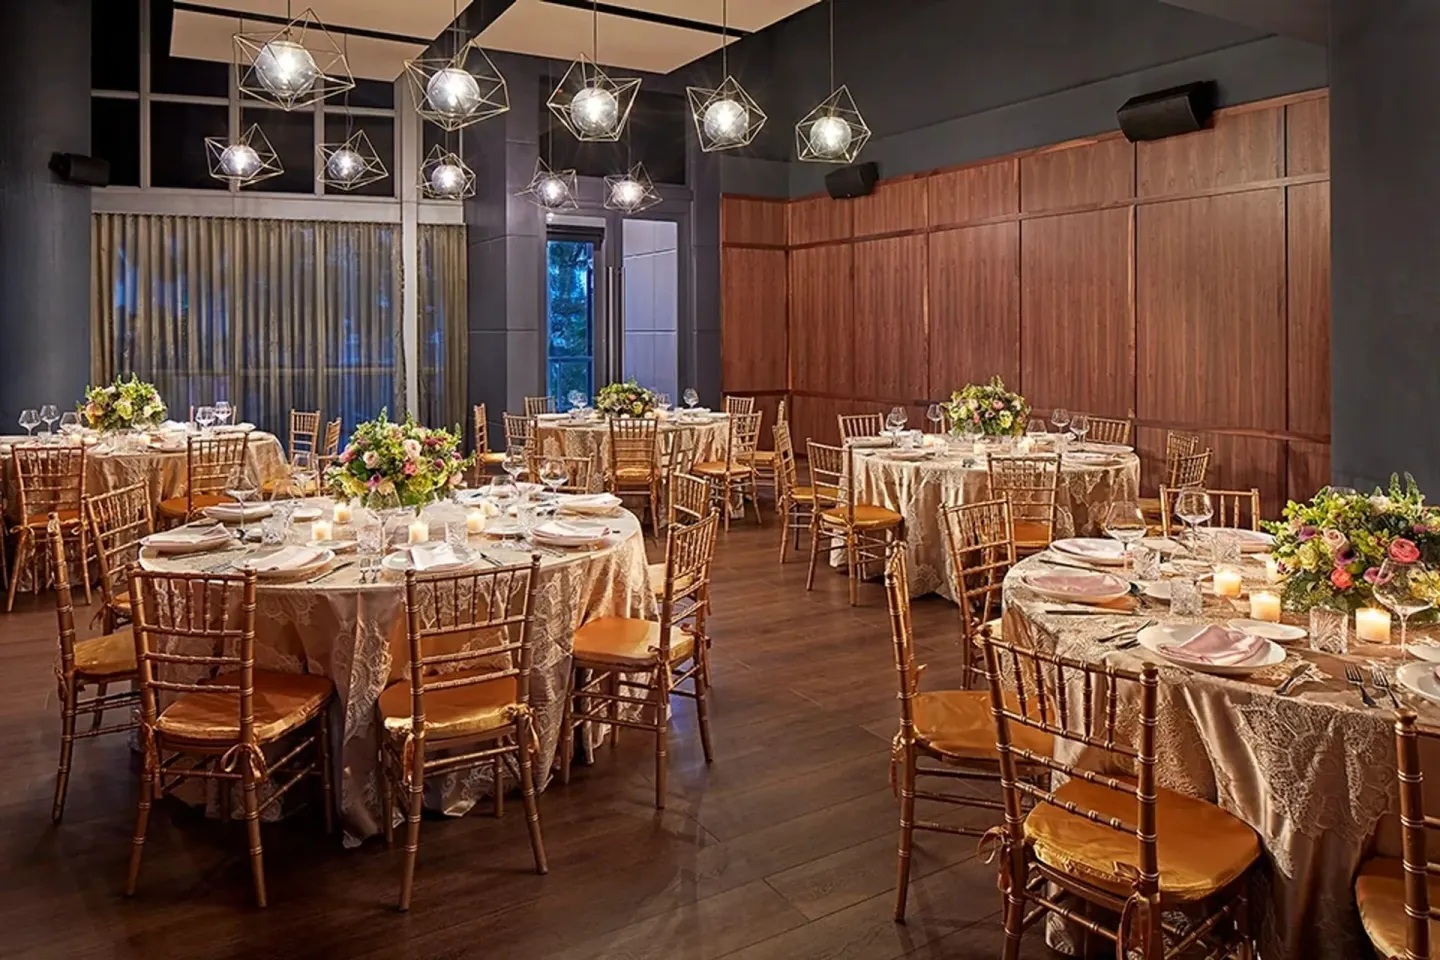
On-site catering and dining for events
The hotel's food-and-beverage outlets include Grayson Kitchen (breakfast and dinner), Seasons Café (casual daytime) and the Rooftop Bar. Event catering is handled through the hotel's venues and offers custom menus tied to these outlets.
Grayson Kitchen focuses on American cuisine using local South Florida ingredients; Seasons Café provides lighter daytime fare and coffee service useful for morning meetings or breaks.
- Grayson Kitchen: breakfast 7:00–11:00 AM; dinner 5:00–10:00 PM
- Seasons Café: daily 7:00 AM–7:00 PM (coffee, pastries, casual fare)
- Rooftop Bar / poolside bar: cocktails and small plates; hours vary—check with concierge
| Dining outlet | Typical event use |
|---|---|
| Grayson Kitchen | Plated dinners, plated breakfasts, plated/buffet receptions |
| Seasons Café | Coffee breaks, continental buffet, light lunch drops |
| Rooftop Bar / Poolside Bar | Cocktail receptions, welcome cocktails, post-event networking |
Audio-visual, setup and support
The hotel's event pages and venue listings state that meeting spaces are equipped with advanced A/V technology and that custom A/V setups are available for conferences and corporate functions.
For specific technical needs (projectors, sound, wired internet drops, livestreaming or hybrid meeting support), request an A/V rider and technical specifications from the hotel event team in advance.
- Rooms listed with flexible layouts (U-shape, classroom, theatre, banquet) — confirm capacities per layout
- Ask the hotel for wired internet, dedicated bandwidth or UPS/back-up power if you require uninterrupted streaming
- Request an on-site A/V technician for multi-room or hybrid events
| Common A/V items | Why request in advance |
|---|---|
| Projector / Screen | Needed for presentations and visibility in larger rooms |
| Microphones / PA | Essential for rooms used for sessions or cocktail receptions |
| Dedicated internet / hard line | Improves reliability for livestreams and multiple video feeds |
Outdoor and rooftop events: Pool Terrace and Rooftop Bar
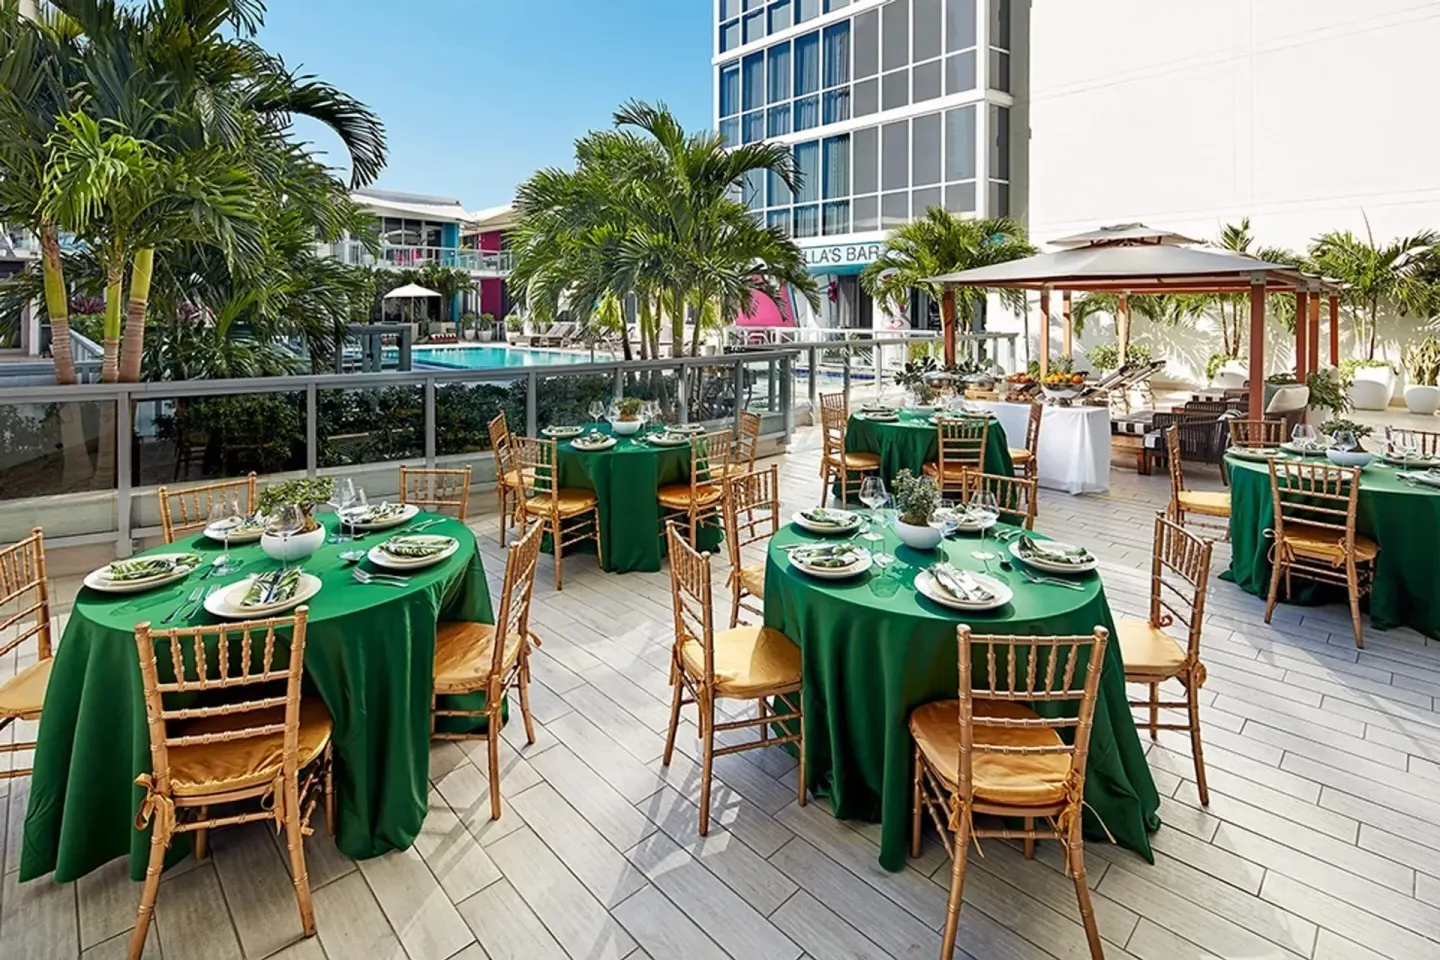
The 14th-floor Pool Terrace (rooftop infinity pool deck) is offered as an event venue and is commonly used for cocktail receptions and networking events. The rooftop bar provides beverage service and small plates for events on the terrace.
Outdoor events on the rooftop will be subject to weather. The terrace connects to a pool deck and includes lounge seating and poolside amenities; for safety, check rules about pool access during events and any supervision required for children.
- Pool Terrace listed at about 1,276 sq. ft. with a capacity cited around 100 guests
- Rooftop Bar (14th floor) supports cocktail service and small-plate catering
- Confirm hours, noise ordinances and any additional staffing or security requirements for rooftop events
| Feature | Event relevance |
|---|---|
| Infinity pool deck | Scenic backdrop for photos and cocktail receptions |
| Poolside bar | On-site beverage service; coordinates with rooftop events |
| Outdoor terrace space | Flexible for receptions, product showcases and networking |
Booking, logistics and practical notes
The hotel address is 1100 Biscayne Boulevard, Miami, FL 33132. For event inquiries, request current rates, minimums, menus and contract terms from the hotel's sales team; BookResorts agents are available 24/7 at +1 (888) 605-1350 to help with bookings.
Confirm the lead-guest minimum check-in age (the registering guest must be 21 or older), valet-parking arrangements, destination charge inclusions and any incidental deposit required at check-in.
- Hotel contact for reservations and sales: use the hotel's event-sales channel or BookResorts +1 (888) 605-1350 for booking assistance
- Valet parking is available (self-parking not offered on-site); check current valet rates with the hotel
- Daily destination charge includes premium Wi‑Fi and 24-hour fitness center access; verify whether it applies to your event room booking
| Logistics item | What to confirm |
|---|---|
| Check-in / check-out | Check-in 4:00 PM, check-out 11:00 AM; early/late options subject to availability |
| Incidentals | Hotel requires an incidental deposit at check-in; confirm amount and release timing |
| Accessibility | Property offers wheelchair-accessible meeting spaces and accessible routes; request specifics if required |